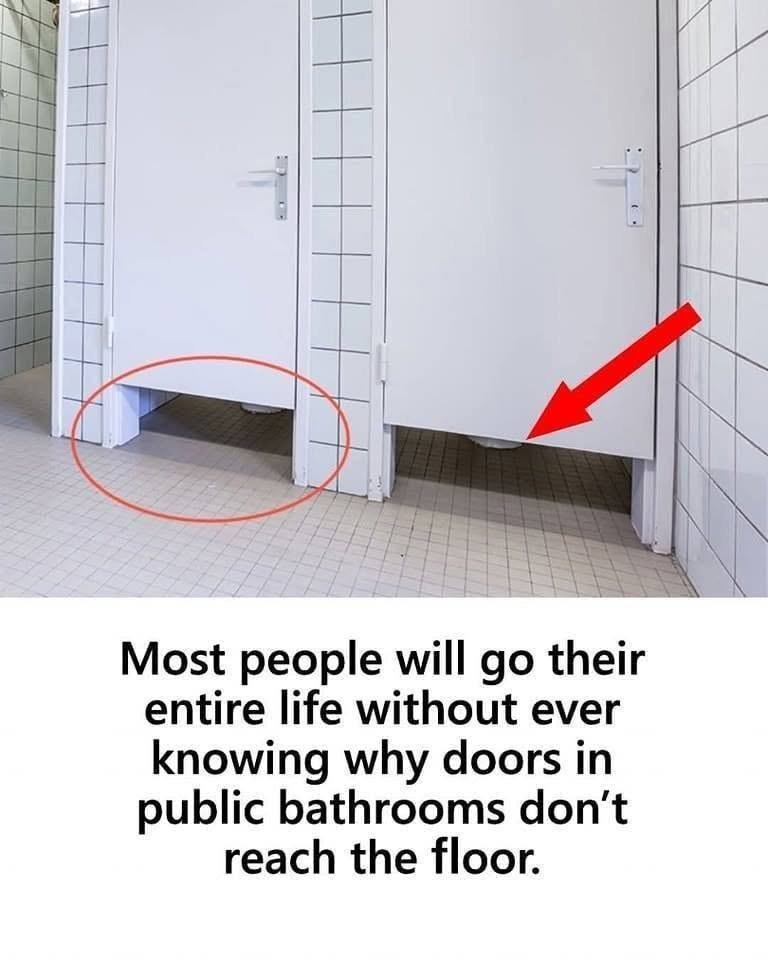
of mold and mildew.
4. They Help Detect Problems
The gap makes it easier for staff to notice issues such as flooding, leaks, vandalism, or suspicious activity. It also allows them to determine whether a stall is occupied without having to knock repeatedly.
5. They Reduce Construction Costs
Floor-to-ceiling stalls require more materials, stronger structural support, and more complex installation. Standard partitions with open space at the bottom are
less expensive to manufacture, install, and maintain, making them a practical choice for high-traffic public facilities.
6. They Can Discourage Misuse
Although privacy remains important, partially open
stall designs may discourage activities unrelated to restroom use, such as vandalism, smoking, or occupying a stall for long periods. This is one factor that architects and facility managers sometimes consider when selecting restroom layouts.
Are All Public Bathroom Doors Like This?
No. Many modern offices, upscale restaurants, hotels, and some airports are installing full-height or nearly floor-to-ceiling partitions that provide greater privacy
while still meeting safety and accessibility requirements. These designs are becoming more common as user expectations evolve.
The Bottom Line
The gap beneath public restroom doors is not a design flaw. It serves several practical purposes, including improving safety, simplifying cleaning,